
Address
7612 Holland Drive Sw, Huntsville, AL
Price
$ 389,500
Property Attributes
- MLS#21922437
- TypeSingle Family
- Listing Status ACTIVE
- CountyMADISON
- CityHuntsville
- NeighborhoodParkway Estates
- Zip35802
- StyleRanch/1 Story, BsmtRanch
- Year Built1959
- Price$ 389,500
- Bedrooms4
- Full Bathrooms3
- Half Bathrooms1
- Lot Size0.42 Acres
Data Source:
Valley MLS
Property Description
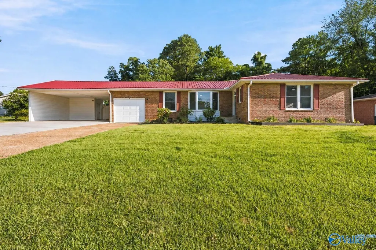
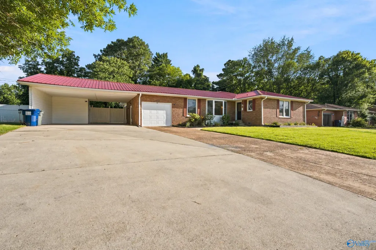
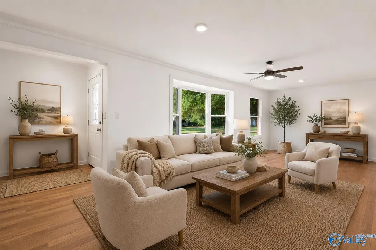
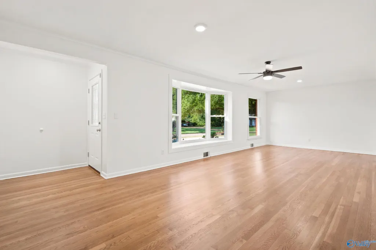
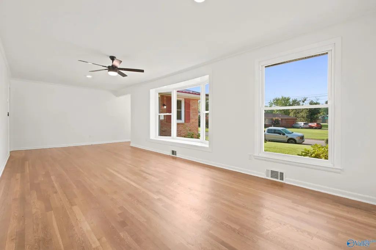
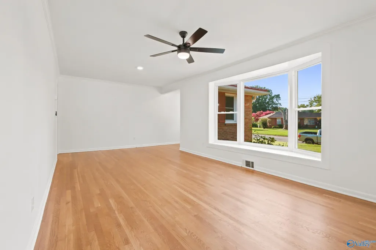
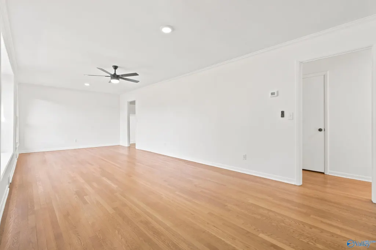
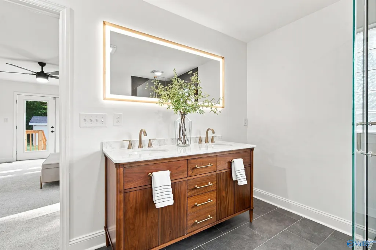
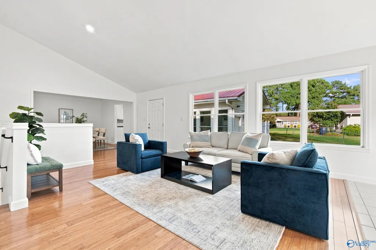
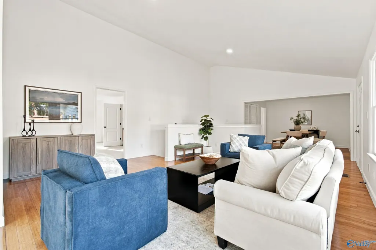
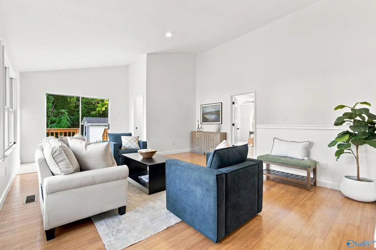
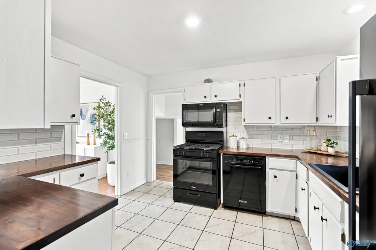
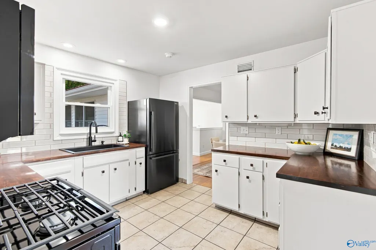
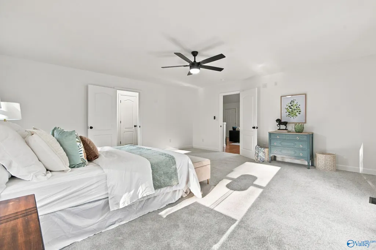
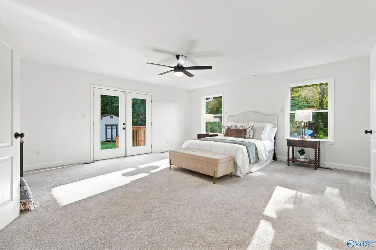
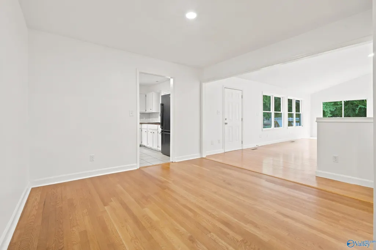
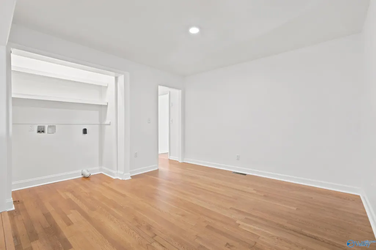
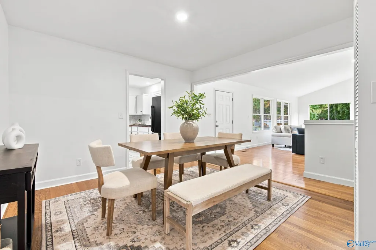
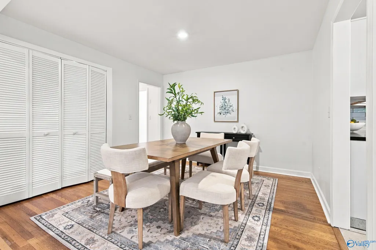
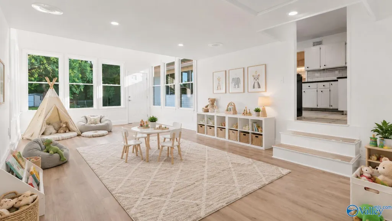
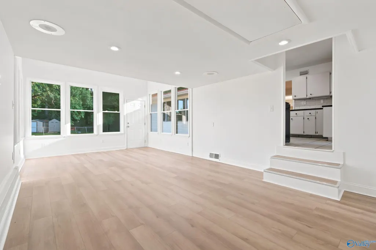
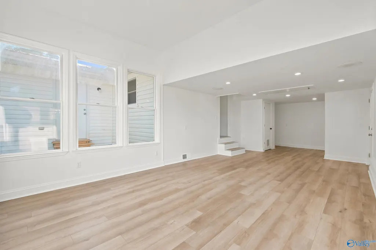
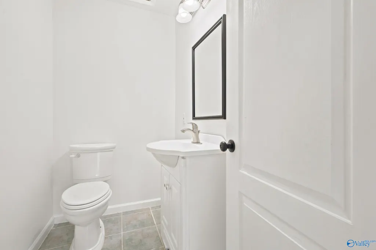
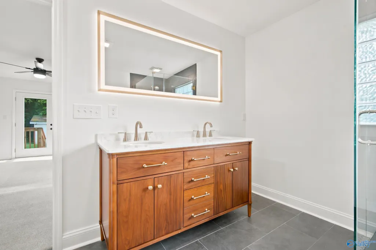
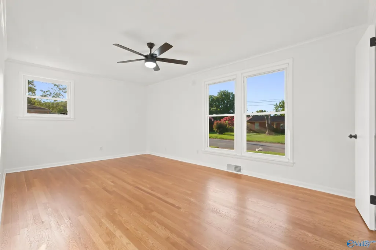
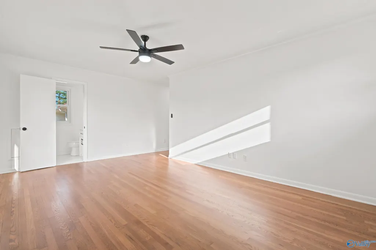
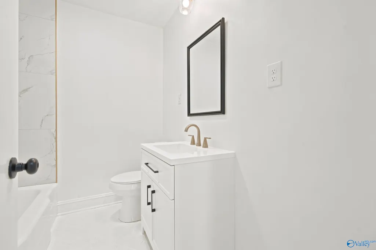
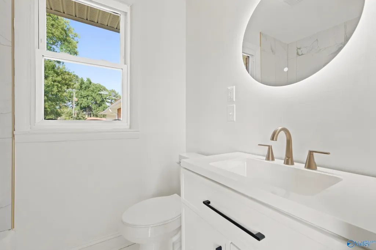
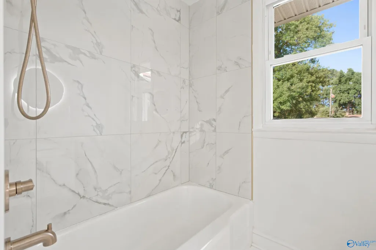
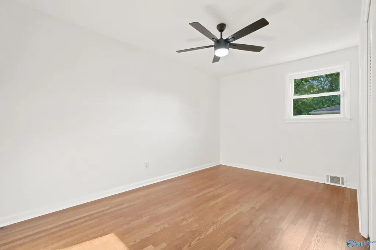
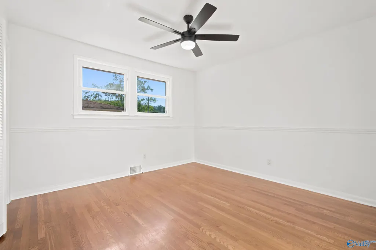
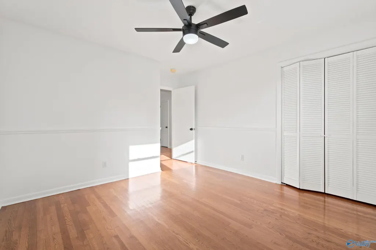
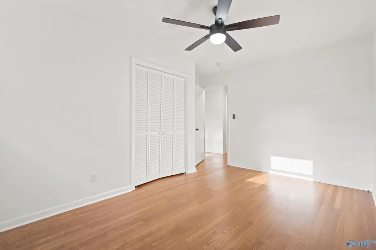
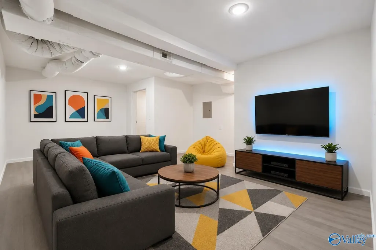
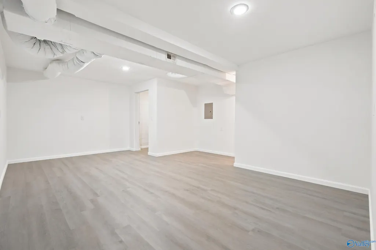
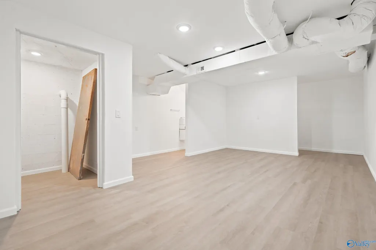
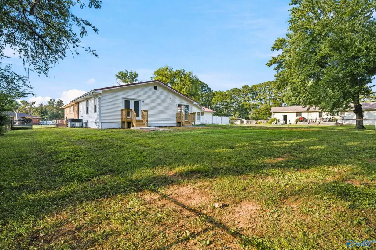
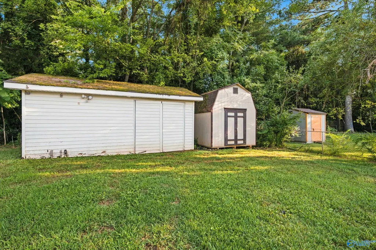
Open House this Saturday 9/12 from 12-2! Seller is offering a 2/1 rate buy-down with an acceptable offer!! Priced below appraised and newly renovated! This spacious 4-bedroom, 4-bath ranch-style home with a basement and storm shelter offers modern updates and plenty of room for entertaining family and friends. The family room features vaulted ceilings and abundant natural light, while the updated kitchen includes new appliances and a gas range. The isolated and oversized primary offers a private bath with double vanities, a soaking tub, and new tiled shower. Outside you'll find a durable metal roof, fenced backyard, and two storage buildings.
| Elementary School | Middle School | High School |
|---|---|---|
| Chaffee Elementary School | Whitesburg Middle School | Grissom High School High School |
| Price History | |
|---|---|
| 7/1/2026 | Listed $396,999 |
| 8/14/2026 | 2$389,500 |
General Features
| Living Area | 3338 |
|---|---|
| Sewer | Public Sewer |
| Heating | Central 2 |
| Cooling | Central 2 |
| Architectural Style | Ranch/1 Story,BsmtRanch |
| Construction Materials | ½ Brick |
| Year Built | 1959 |
| Levels | One |
| Property Subtype | Single Family Residence |
| Parcel Number | 1707251000122.000 |
| Community Features | Curbs |
| County | MADISON |
| New Construction | false |
| Property Type | Residential |
| HOA | false |
| Subdivision Name | Parkway Estates |
| Full Baths | 3 |
| Status | ACTIVE |
| Directions | Head South Memorial Pkwy, Right On Byrd Spring Rd, Left At Dalton St Sw, Dalton Dead Ends Intodriveway On Holland. |
| High School | Grissom High School |
| City | Huntsville |
| Lot Size Units | Acres |
| Lot Size Square Feet | 18295.2 |
| Carport Spaces | 2 |
| Elementary School | Chaffee |
| Property Attached Y/N | false |
| Middle/Junior High School | Whitesburg |
| Living Area Units | Square Feet |
| Standard Status | Active |
| Tax Lot | 6 |
| Freehold | IDX |
Interior Features
| Basement | Crawl Space |
|---|---|
| Fireplace Features | None |
| Air Conditioning Y/N | true |
| Heating Y/N | true |
| Fireplace Y/N | false |
| Half Baths | 1 |
| Total Bedrooms | 4 |
| Room Type | Master Bedroom,Living Room,Bedroom 2,Dining Room,Bedroom 3,Kitchen,Bedroom 4,Family Room,Sun |
| LivingAreaSource | Appraiser |
| Total Baths | 4 |
Exterior Features
| Exterior Amenities | Curb/Gutters |
|---|---|
| Parking Features | Carport,Driveway-Concrete |
| Water Source | Public |
| Lot Size Area | 0.42 |
| Lot Size Acres | 0.42 |
Amenities
- Foreclosure
- Views
- Short Sale
- New Construction
- Adult 55+
- Lease To Own
- No HOA Fees
- Furnished
- Primary On Main
- Air Conditioning
- Seller Finance
- Green
- Fixer Upper
- Horse
- Golf
- Fireplace
- Deck
- Garage
- Basement
- Pool
Property vs Single Family Average in 35802
Price
Year Built
 Baldwin County Association Of Realtors®: All information deemed reliable but not guaranteed. All properties are subject to prior sale, change or withdrawal. Neither listing broker(s) or information provider(s) shall be responsible for any typographical errors, misinformation, misprints and shall be held totally harmless. Listing(s) information is provided for consumer's personal, non-commercial use and may not be used for any purpose other than to identify prospective properties consumers may
 The data relating to real estate on this Web site derive in part from the ValleyMLS.com IDX datashare program. Listings marked with the NALMLS logo are provided courtesy of the ValleyMLS.com IDX Database. © 2026 ValleyMLS.com. All information provided is deemed reliable but is not guaranteed and should be independently verified.
