
Address
2404 Burningtree Drive Se, Decatur, AL
Price
$ 505,000
Property Attributes
- MLS#21928603
- TypeSingle Family
- Listing Status ACTIVE
- CountyMORGAN
- CityDecatur
- NeighborhoodBurningtree Valley
- Zip35603
- Style
- Year Built1975
- Price$ 505,000
- Bedrooms5
- Full Bathrooms2
- Half Bathrooms1
- Lot Size0.65 Acres
Data Source:
Valley MLS
Property Description
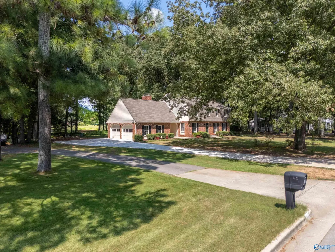
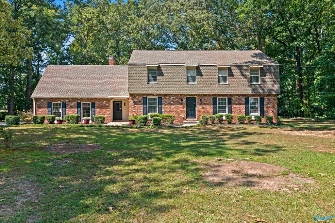
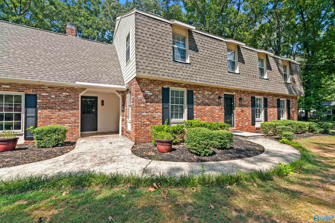
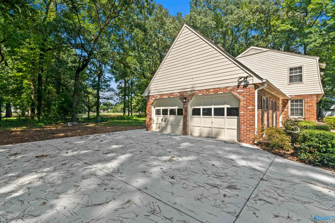
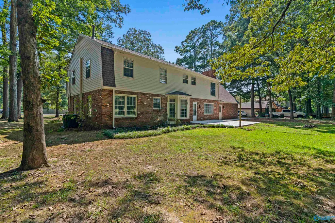
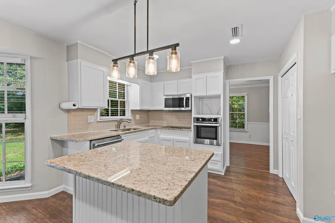
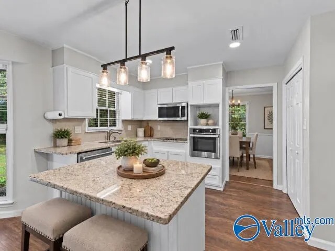
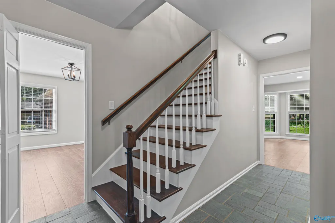
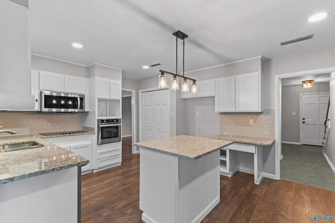
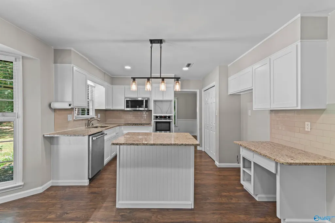
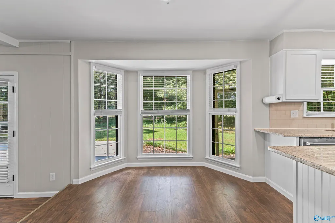
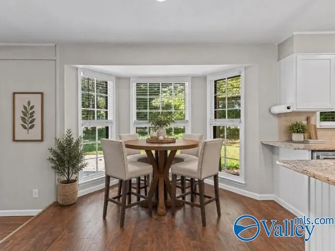
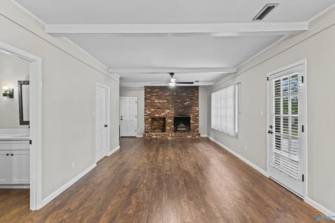
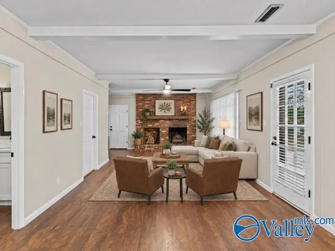
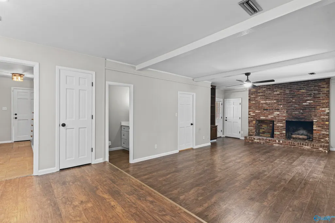
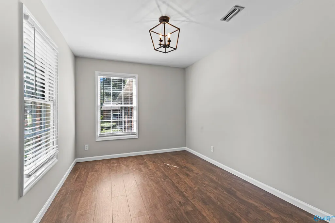
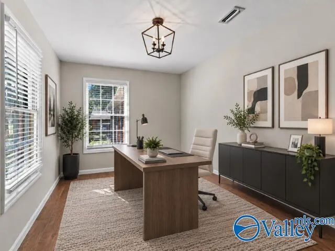
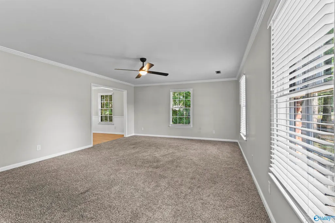
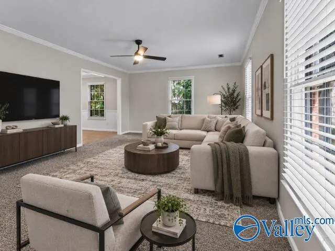
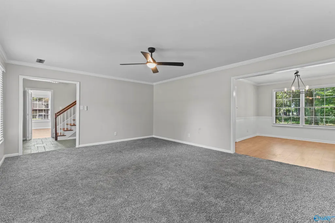
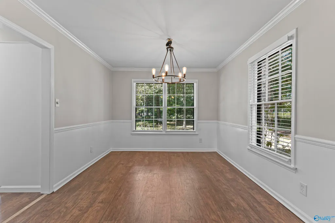
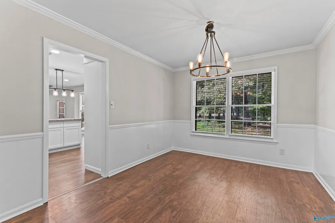
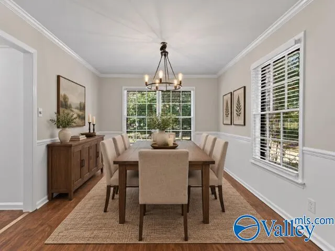
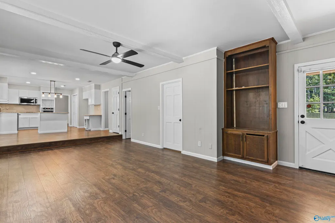
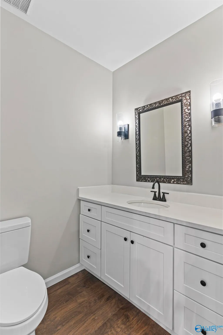
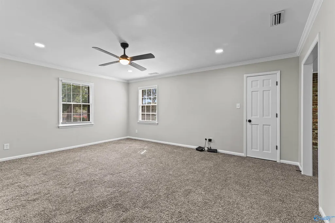
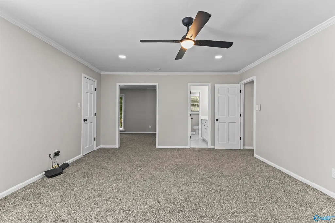
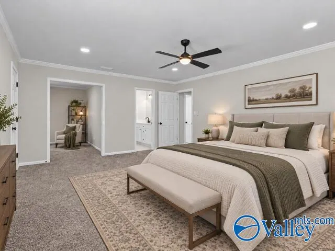
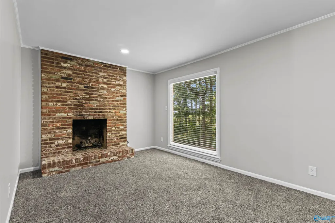
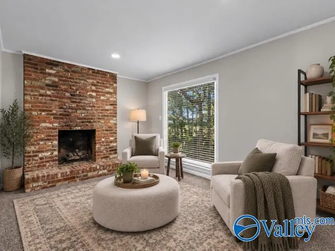
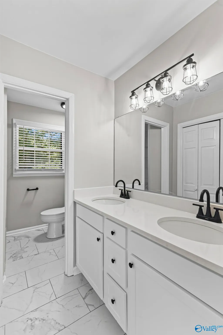
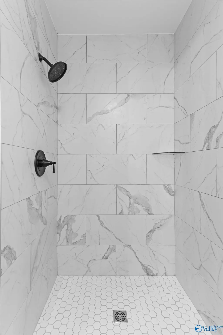
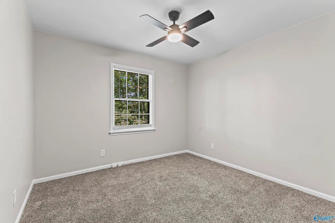
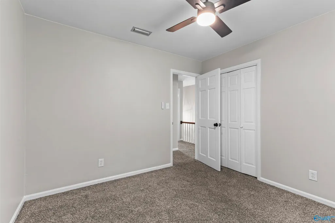
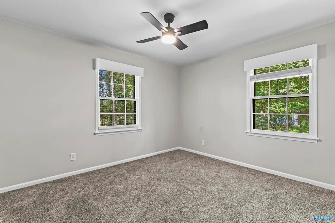
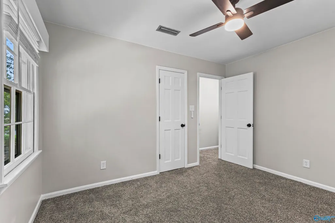
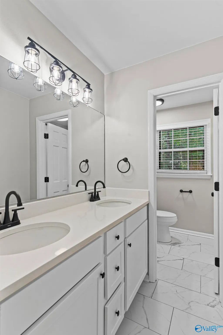
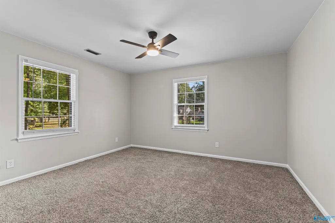
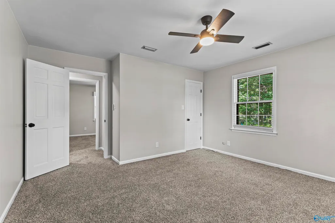
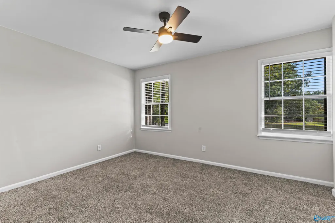
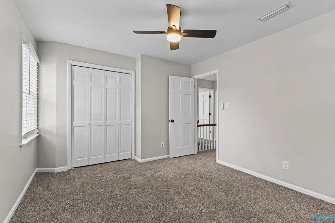
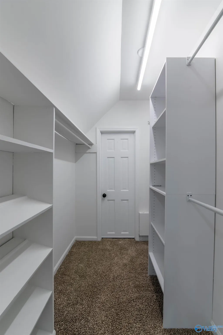
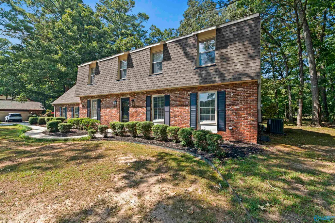
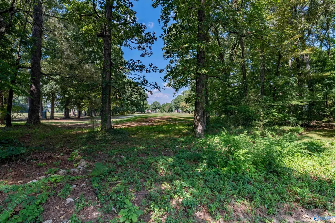
Golf Lover's Dream. Imagine the 17th hole in your backyard, evening walks through the neighborhood, and a home that feels tucked away while still minutes from everyday conveniences. Extensively renovated 2024–2026, this move-in-ready home overlooks the 17th hole of Burningtree Golf Course. Updates include a new kitchen with soft-close cabinetry, stone counters & stainless appliances; fully renovated baths; smooth ceilings; new flooring/carpet, lighting, paint, outlets, switches & hardware; plus renovated office & 2-car garage. New driveway & patio with refreshed landscaping. ROOF 2018 | HVAC 2021 | WATER HEATER 2022. Some photos have been virtually rendered.
| Elementary School | Middle School | High School |
|---|---|---|
| Chestnut Grove Elementary Elementary School | Austin Middle Middle School | Austin High School |
| Price History | |
|---|---|
| 9/8/2026 | Listed $505,000 |
General Features
| Living Area | 3221 |
|---|---|
| Sewer | Public Sewer |
| Heating | Central 1,Electric |
| Cooling | Central 1,Electric |
| Appliances | Cooktop,Oven,Dishwasher,Microwave,Disposal,Electric Water Heater |
| Construction Materials | Brick |
| Year Built | 1975 |
| Levels | Two |
| Property Subtype | Single Family Residence |
| Parcel Number | 1205154000020.000 |
| County | MORGAN |
| New Construction | false |
| Property Type | Residential |
| HOA | false |
| Subdivision Name | Burningtree Valley |
| Total Rooms | 11 |
| Full Baths | 2 |
| Status | ACTIVE |
| Directions | Drive South On Danville Road Sw/Cr 41. Left To Modaus Road Sw. Bear Right Onto Beltline Road Sw/Al 67. Continue On Al 67. Right To Indian Hills Road Se. Right To Burningtree Drive Se. |
| High School | Austin |
| City | Decatur |
| Lot Size Units | Acres |
| Lot Size Square Feet | 28314 |
| Elementary School | Chestnut Grove Elementary |
| Property Attached Y/N | false |
| Middle/Junior High School | Austin Middle |
| Virtual Tour | https://my.matterport.com/show/?m=N2sxvwqY8RR&mls=1 |
| Living Area Units | Square Feet |
| Standard Status | Active |
| Tax Lot | 54 |
| Freehold | IDX |
Interior Features
| Total Fireplaces | 2 |
|---|---|
| Fireplace Features | Two |
| Air Conditioning Y/N | true |
| Heating Y/N | true |
| Fireplace Y/N | true |
| Half Baths | 1 |
| Total Bedrooms | 5 |
| Room Type | Master Bedroom,Living Room,Bedroom 2,Bedroom 3,Kitchen,Bedroom 4 |
| LivingAreaSource | Appraiser |
| Total Baths | 3 |
Exterior Features
| Exterior Amenities | Treed Lot,View,Golf Course,Drive-Concrete |
|---|---|
| Parking Features | Garage-Two Car,Garage-Attached |
| Lot Features | Near Golf Course |
| Lot Size Area | 0.65 |
| Foundation Details | Slab |
| Lot Size Acres | 0.65 |
Amenities
- Foreclosure
- Views
- Short Sale
- New Construction
- Adult 55+
- Lease To Own
- No HOA Fees
- Furnished
- Primary On Main
- Air Conditioning
- Seller Finance
- Green
- Fixer Upper
- Horse
- Golf
- Fireplace
- Deck
- Garage
- Basement
- Pool
Property vs Single Family Average in 35603
Price
Year Built
 Baldwin County Association Of Realtors®: All information deemed reliable but not guaranteed. All properties are subject to prior sale, change or withdrawal. Neither listing broker(s) or information provider(s) shall be responsible for any typographical errors, misinformation, misprints and shall be held totally harmless. Listing(s) information is provided for consumer's personal, non-commercial use and may not be used for any purpose other than to identify prospective properties consumers may
 The data relating to real estate on this Web site derive in part from the ValleyMLS.com IDX datashare program. Listings marked with the NALMLS logo are provided courtesy of the ValleyMLS.com IDX Database. © 2026 ValleyMLS.com. All information provided is deemed reliable but is not guaranteed and should be independently verified.
