
Just Listed
Address
709 13th Avenue, Decatur, AL
Price
$ 329,900
Property Attributes
- MLS#21928993
- TypeSingle Family
- Listing Status ACTIVE
- CountyMORGAN
- CityDecatur
- NeighborhoodPark Circle
- Zip35601
- StyleTraditional
- Price$ 329,900
- Bedrooms5
- Full Bathrooms3
- Half Bathrooms0
Data Source:
Valley MLS
Property Description
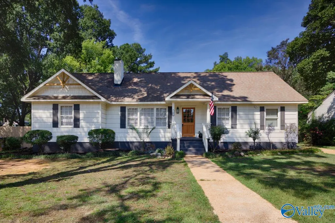
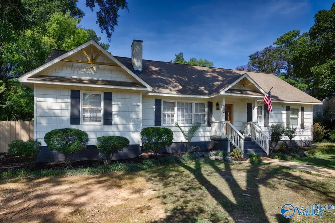
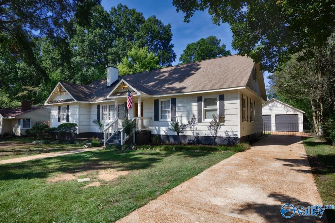
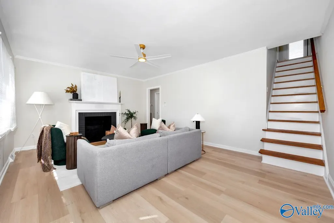
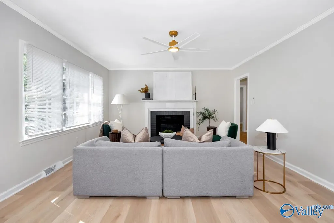
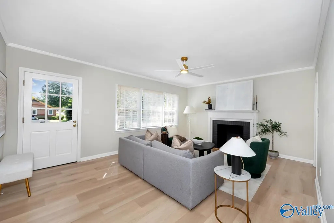
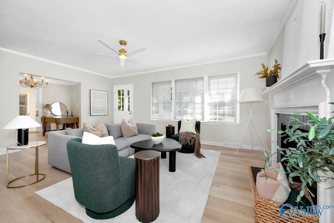
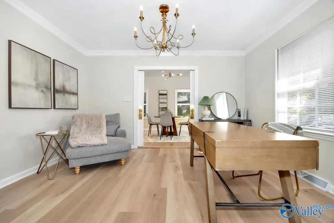
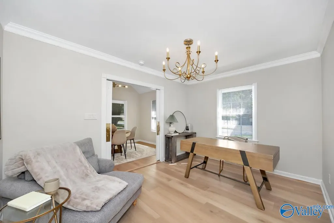
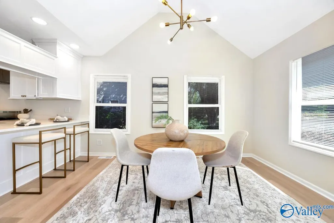
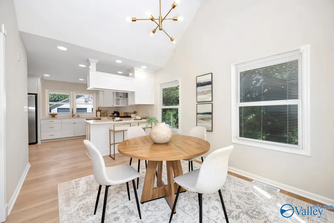
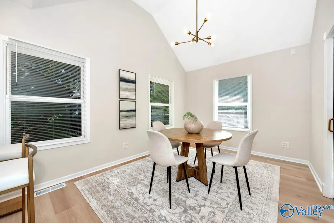
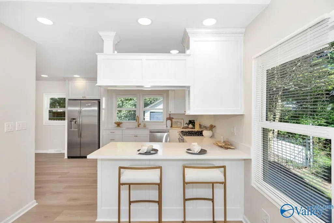
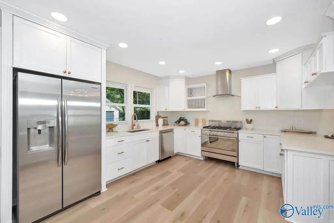
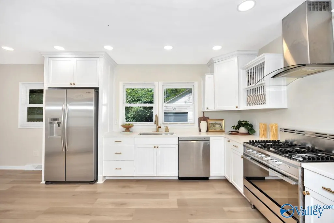
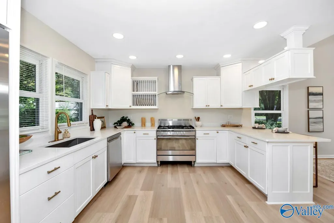
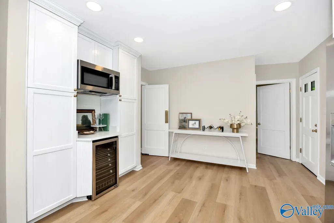
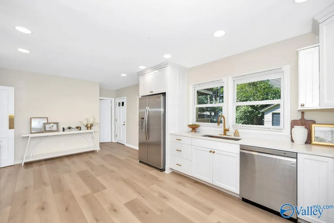
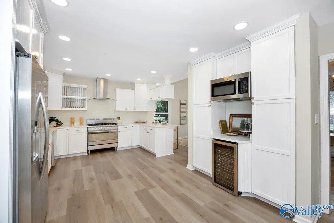
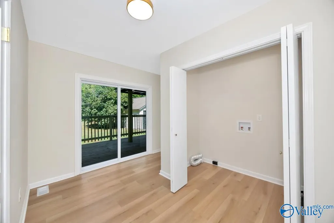
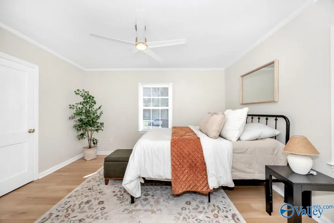
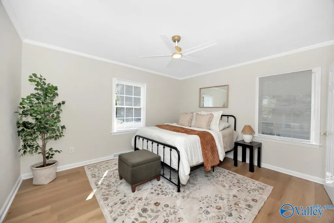
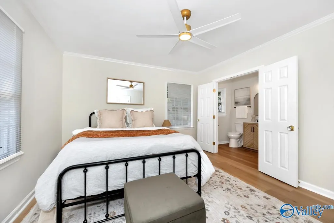
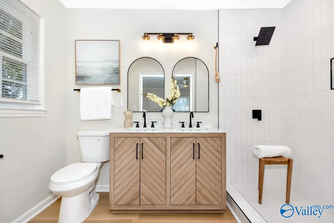
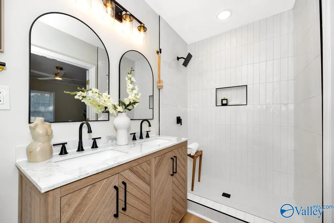
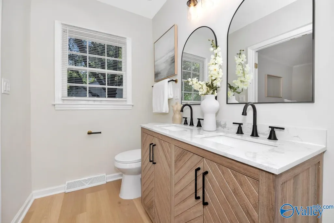
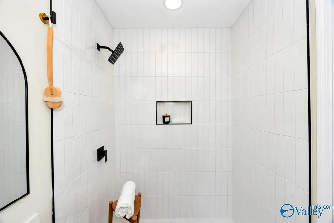
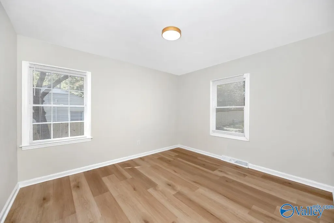
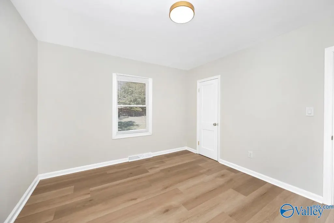
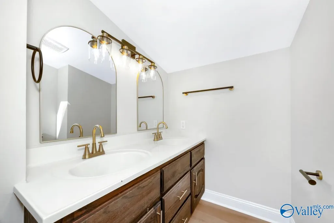
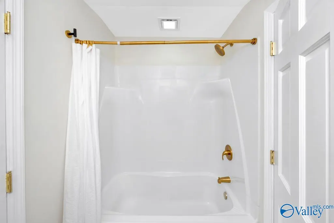
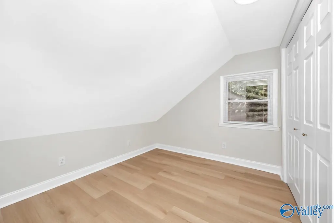
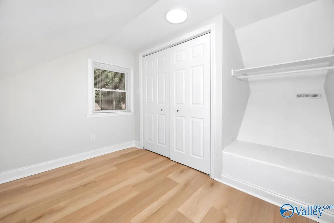
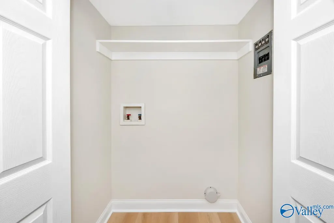
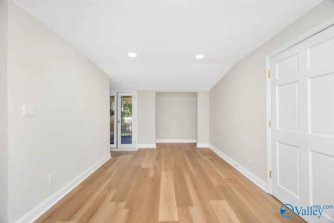
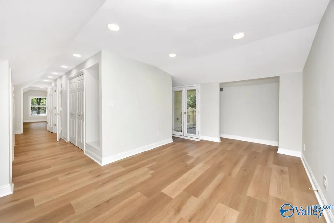
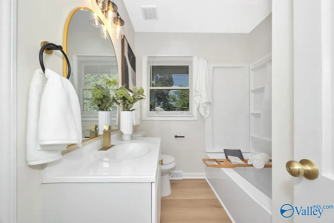
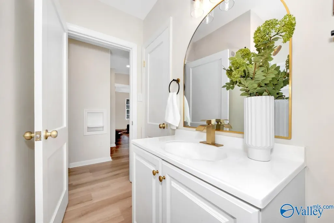
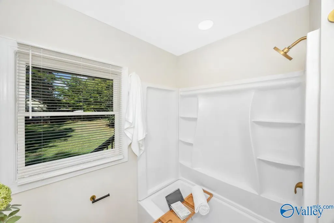
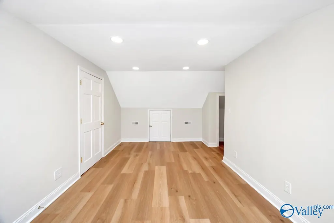
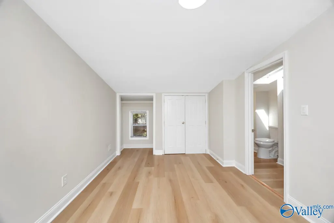
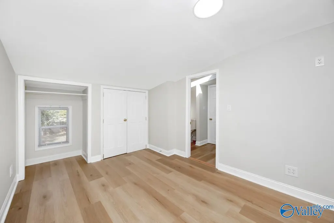
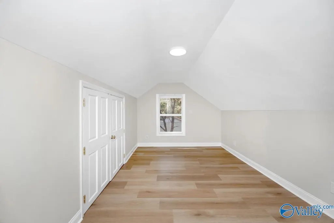
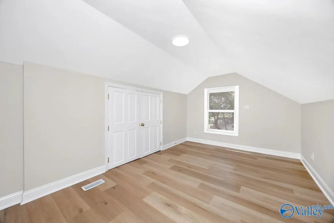
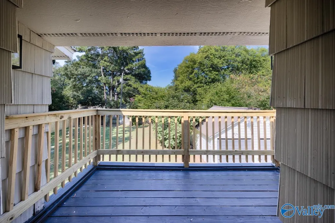
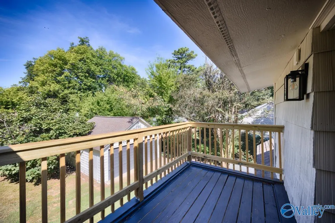
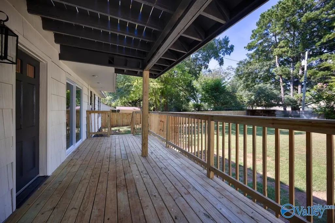
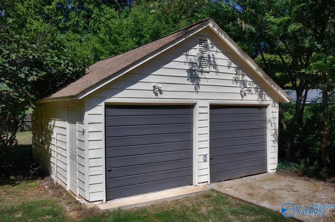
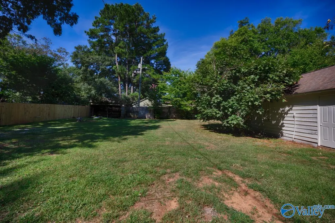
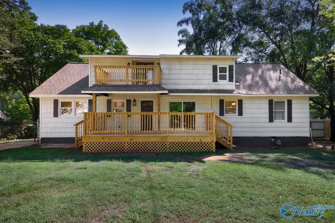
Hold onto your hard hats — this 5-bed, 3-bath beauty just got a jaw-dropping, top-to-bottom remodel and is ready to strut her fabulous stuff! Step right into a kitchen boasting quartz counters so massive you could cater a wedding on them (or hide from your nosy in-laws). Glossy luxury vinyl plank flooring flows through every room — spill-proof, kid-proof, dog-proof, and shockingly stylish. Bedrooms galore, living space for days — everyone finally gets their own cozy corner to binge Netflix in total peace. Out back, a backyard so sprawling it needs its own zip code, plus a detached garage roomy enough for tools, toys, or that midlife-crisis motorcycle you keep pretending you don't want!
| Elementary School | Middle School | High School |
|---|---|---|
| Oak Park Elementary Elementary School | Decatur Middle School Middle School | Decatur High High School |
| Price History | |
|---|---|
| 9/11/2026 | Listed $329,900 |
General Features
| Living Area | 2534 |
|---|---|
| Sewer | Public Sewer |
| Heating | Central 2 |
| Cooling | Central 2 |
| Architectural Style | Traditional |
| Construction Materials | Fiber Cement |
| Levels | Two |
| Property Subtype | Single Family Residence |
| County | MORGAN |
| New Construction | false |
| Property Type | Residential |
| HOA | false |
| Subdivision Name | Park Circle |
| Full Baths | 3 |
| Status | ACTIVE |
| Directions | Somerville Rd, East On Riverview, South On 13th Ave |
| High School | Decatur High |
| City | Decatur |
| Lot Size Units | Acres |
| Elementary School | Oak Park Elementary |
| Property Attached Y/N | false |
| Middle/Junior High School | Decatur Middle School |
| Living Area Units | Square Feet |
| Standard Status | Active |
| Tax Lot | 27 |
| Freehold | IDX |
Interior Features
| Total Fireplaces | 1 |
|---|---|
| Fireplace Features | One |
| Air Conditioning Y/N | true |
| Heating Y/N | true |
| Fireplace Y/N | true |
| Total Bedrooms | 5 |
| Room Type | Master Bedroom,Living Room,Bedroom 2,Dining Room,Bedroom 3,Kitchen,Bedroom 4 |
| Total Baths | 3 |
Exterior Features
| Parking Features | Garage-Detached |
|---|---|
| Water Source | Public |
| Foundation Details | Slab |
| Lot Dimensions | 159 x 88 |
Amenities
- Foreclosure
- Views
- Short Sale
- New Construction
- Adult 55+
- Lease To Own
- No HOA Fees
- Furnished
- Primary On Main
- Air Conditioning
- Seller Finance
- Green
- Fixer Upper
- Horse
- Golf
- Fireplace
- Deck
- Garage
- Basement
- Pool
Property vs Single Family Average in 35601
Price
 Baldwin County Association Of Realtors®: All information deemed reliable but not guaranteed. All properties are subject to prior sale, change or withdrawal. Neither listing broker(s) or information provider(s) shall be responsible for any typographical errors, misinformation, misprints and shall be held totally harmless. Listing(s) information is provided for consumer's personal, non-commercial use and may not be used for any purpose other than to identify prospective properties consumers may
 The data relating to real estate on this Web site derive in part from the ValleyMLS.com IDX datashare program. Listings marked with the NALMLS logo are provided courtesy of the ValleyMLS.com IDX Database. © 2026 ValleyMLS.com. All information provided is deemed reliable but is not guaranteed and should be independently verified.
